Call Archbuild:


Wilga is an award-winning luxury residence in West Pennant Hills, designed and built by Archbuild with a focus on environmental sustainability, simplicity and subtle luxury.
The home combines a restrained architectural form with warm materials, high ceilings, curved interior walls, natural light and carefully considered indoor-outdoor living. Behind its calm minimalist appearance, the project required detailed design and construction coordination due to mature trees, reactive soil conditions and existing site infrastructure.
Project Overview
Wilga was designed as a modern family residence that balances architectural clarity with comfort, privacy and long-term liveability.
The design uses a simple overall form, generous internal volumes, carefully controlled natural light and a refined material palette to create a home that feels calm, elegant and practical. Rather than relying on excessive decoration, the architecture focuses on proportion, space, texture and detail.
As an integrated team of architects and builders, Archbuild designed and delivered the project with close attention to buildability, material selection, construction sequencing and the quality of the finished home.
Project Type: Luxury Custom Home
Service: Design and Build
Location: West Pennant Hills, Sydney Hills
Style: Modern minimalist luxury residence
Status: Completed
Recognition: Award-winning residential project


Design Principles
Wilga was shaped around three core design principles: environmental sustainability, simplicity and subtle luxury.
The home was planned to feel refined without being excessive. Natural light, ventilation, durable materials, carefully selected finishes and smart home systems were considered as part of the overall design response.
The result is a residence that feels generous and elegant, while remaining practical for everyday family living. Each major design decision was considered not only for appearance, but also for comfort, performance, maintenance and long-term use.

Passive Design and Natural Ventilation
A key part of the Wilga design was the use of passive design principles to improve comfort and reduce reliance on mechanical systems.
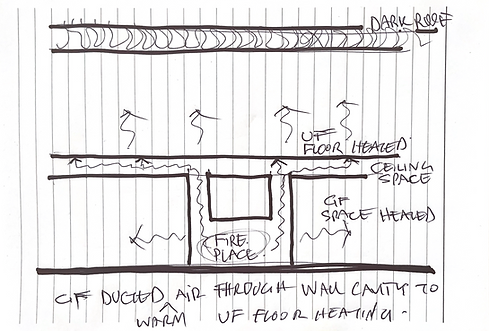
The home takes advantage of natural ventilation, controlled sunlight and the shading provided by mature trees around the site. The internal void and window placement assist with air movement through the home, helping warm air rise and escape through the upper levels.
This chimney effect supports natural cooling and improves air circulation, while generous glazing and carefully positioned openings allow the home to remain bright, open and connected to its landscape.
A Simple Form with Subtle Luxury
Wilga uses a restrained architectural form to create a sense of calm and balance.
The simple massing is softened through carefully recessed features, warm materials, curved internal walls, shadow lines and vertical spaces. Instead of relying on visual complexity, the design focuses on proportion, detail and the quality of light within each space.
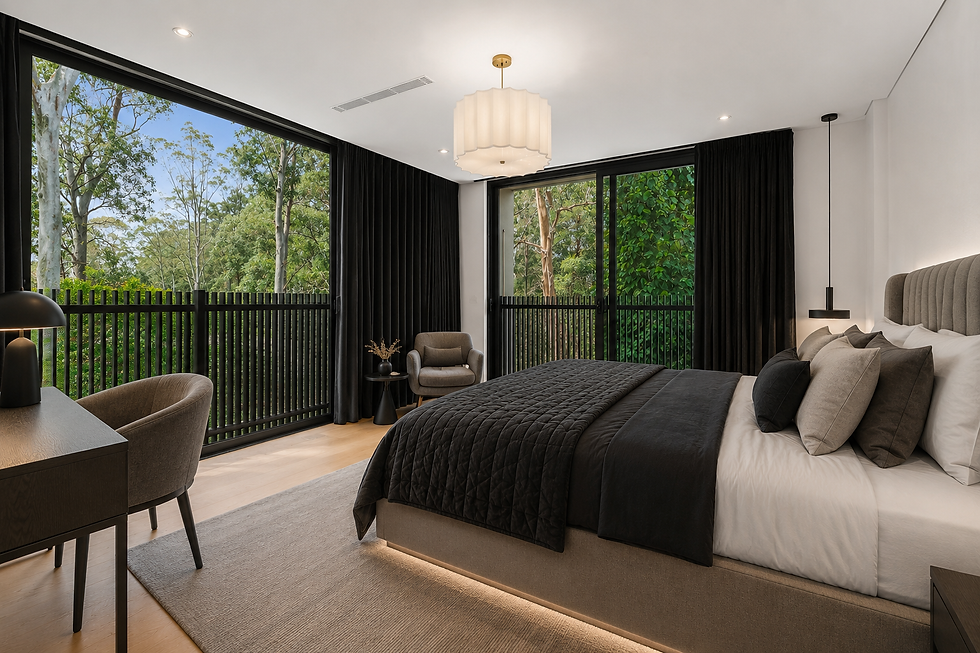
Inside the home, subtle luxury is expressed through material selection, spatial generosity and clean architectural detailing. The result is a residence that feels refined, contemporary and understated rather than excessive.
Design and Construction Challenges
Wilga was not a simple site to build on. The project required careful coordination between architectural design, engineering, construction methodology and site management.
Several site constraints shaped the way the home was designed and delivered, including mature trees, reactive soil conditions, existing infrastructure and the need for a low-maintenance roof design.

Building Near Mature Trees and Reactive Soil
The site included mature blue gum trees close to the proposed building area. Protecting these trees while delivering the home required careful planning and coordination.
The design and construction approach considered tree protection, root zones and the long-term stability of the building. Reactive clay soil also required a considered structural response, including screw piles extending down to suitable bearing conditions.
Special attention was given to the relationship between the home, the ground conditions and the surrounding landscape, allowing the project to be delivered without compromising the architectural outcome.

A Low-Maintenance Roof Below Tree Canopies
Because of the surrounding mature trees, the roof design needed to respond to leaf fall and ongoing maintenance.
A gutterless flat roof approach was used to reduce maintenance issues and help the home sit more comfortably beneath the tree canopy. This required careful detailing, drainage planning and construction coordination to maintain both performance and architectural simplicity.
The roof design supports the clean minimalist character of the home while addressing the practical realities of the site.

Building Over Existing Site Infrastructure
The project also required coordination around existing site infrastructure, including work associated with a sewer main.
This required careful planning, consultant input and approval coordination to ensure the home could be delivered safely and properly. These constraints influenced the construction methodology and required close attention during the design, approval and building stages.
This is where Archbuild’s integrated design and construction approach was particularly valuable. Design decisions could be tested against buildability, site conditions and approval requirements from the early stages of the project.




An Integrated Design and Build Outcome
Wilga reflects Archbuild’s approach to residential design and construction: thoughtful architecture, practical buildability and carefully coordinated delivery.
From the early design response through to construction detailing and final handover, the project required close attention to the site, the client brief, the surrounding landscape and the technical requirements of the build.
The completed home demonstrates how a simple architectural idea can be developed into a refined and highly considered residence through careful design and construction coordination.
If you are planning a luxury custom home, renovation or residential project, Archbuild can help guide the process from early design through approvals, construction and handover.